
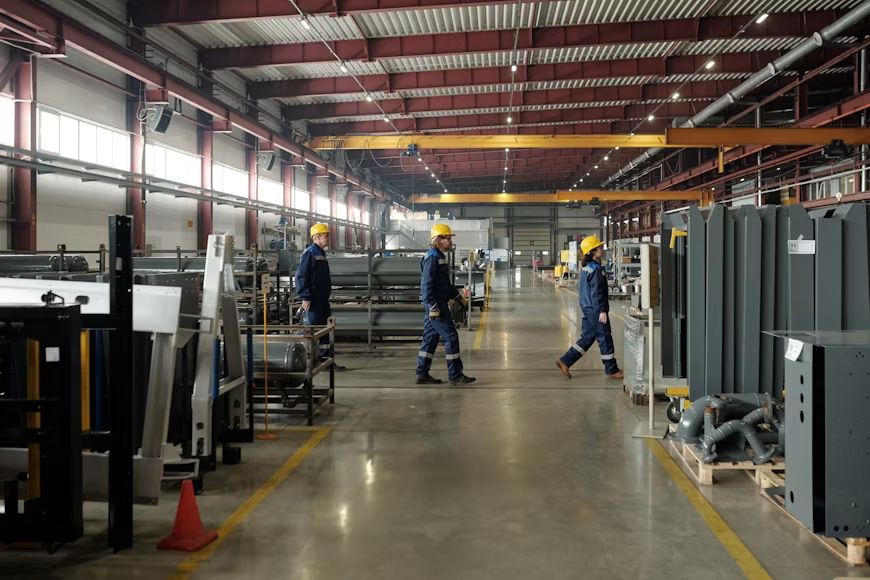
Industrial Facility Design & Planning
T urnkey structural and facility design for manufacturing plants, distribution warehouses, automated logistics hubs, and processing facilities.
PDS Engineering combines industrial workflow requirements with advanced structural design to create highly functional industrial facilities. We engineer heavy crane runway girders, high-load concrete slab floors, temperature-controlled spaces, and efficient logistical bay configurations.
Engineering Standards & Precision
We optimize operational throughput by designing structural layouts specifically tailored to automated conveyor systems, high-bay racking, and heavy machinery.

Advantages of Our Industrial Facility Design
Engineering facilities designed for maximum operational efficiency, future adaptability, and structural reliability.
Frequently Asked Questions
Yes, we specify steel-fiber reinforced concrete slabs designed for concentrated racking loads and high-density traffic.
We calculate dynamic crane loads, fatigue limits, and crane runway beam deflections according to Eurocode 3.
We plan modular structural grids and demountable framing systems that allow straightforward expansion.
We incorporate passive structural fire resistance calculations (R30, R60, R90) and fire compartment walls into the structural plan.