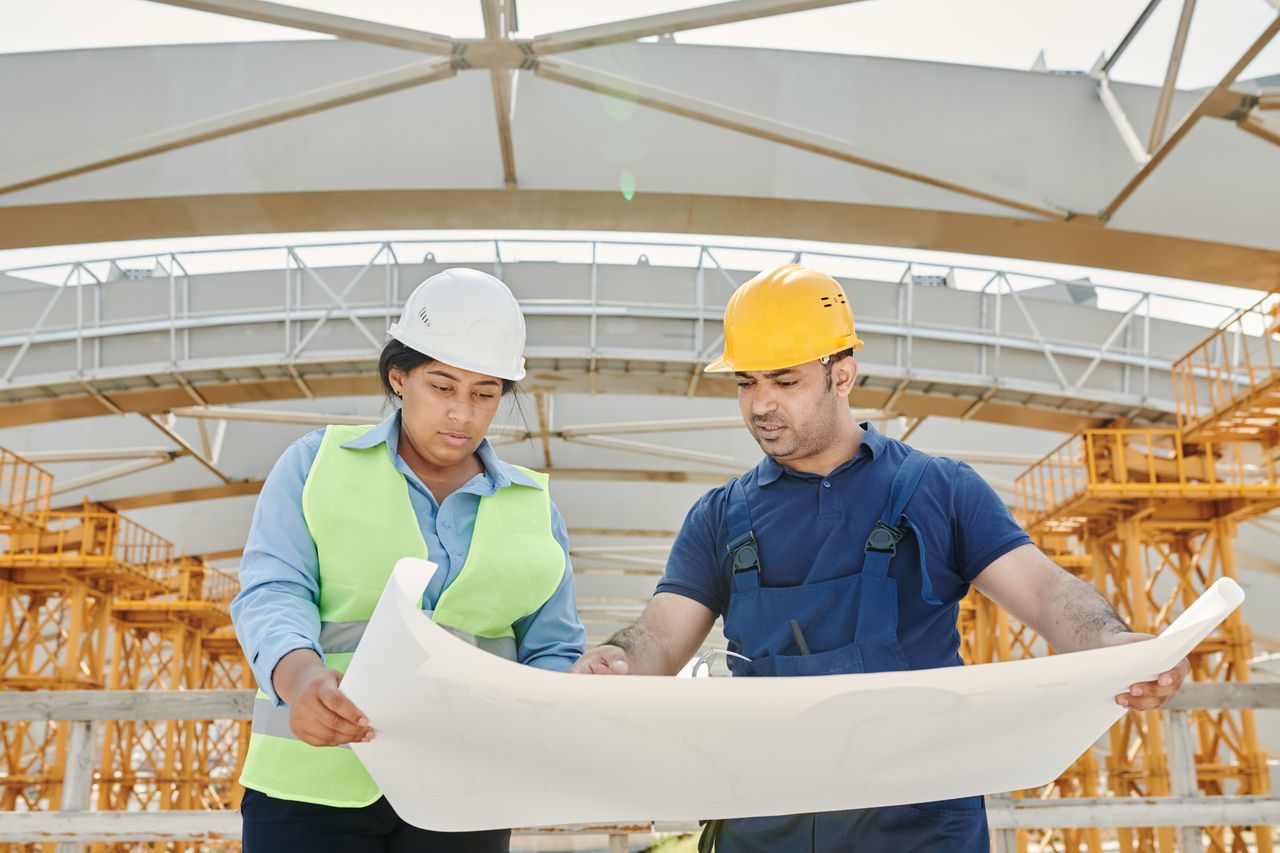
Structural Engineering & Calculation
P DS Engineering provides advanced structural engineering design, FEA analysis, and foundation calculations for commercial, residential, and industrial structures in full compliance with Dutch Eurocodes (NEN-EN 1990 to 1999).
Our team of senior structural engineers utilizes state-of-the-art computational modeling tools to analyze complex load distributions, seismic factors, wind dynamics, and soil-structure interactions. From reinforced concrete frames to high-span structural steelwork, we deliver precision calculations that optimize material usage while guaranteeing uncompromised safety and durability.
- Eurocode compliant structural calculations (NEN-EN)
- Finite Element Analysis (FEA) for complex geometry
- Foundation & deep piling design for Dutch soil conditions
- Steelwork connection detailing and load capacity optimization
- Reinforced & post-tensioned concrete structure design
- Structural safety reports for municipal permit approvals
Engineering Standards & Precision
Whether designing high-rise commercial developments or industrial warehouse spans, our structural solutions prioritize safety, economic efficiency, and ease of construction on site.
Key Benefits of Our Structural Design
By leveraging advanced BIM integration and parametric modeling, we minimize construction risks and cut material wastage.
- Guaranteed Eurocode and Dutch NEN compliance
- Optimized steel and concrete quantities reducing total material cost
- Early risk identification through 3D load simulation
- Seamless collaboration with architects and main contractors
Frequently Asked Questions
We calculate strictly according to European Eurocodes (NEN-EN 1990-1999) along with Dutch national annexes (NB), ensuring instant acceptance by local building authorities.
Yes, Dutch soil conditions often require pile foundations. We calculate pile capacities, settlement limits, and raft foundations tailored to local geotechnical reports.
Clients receive complete structural calculation reports, general arrangement drawings, rebar schedules, steel connection details, and 3D IFC models.
We perform structural assessment, load-bearing capacity verification, and design suitable steel reinforcement frames (e.g. portal frames) for safe renovation.